


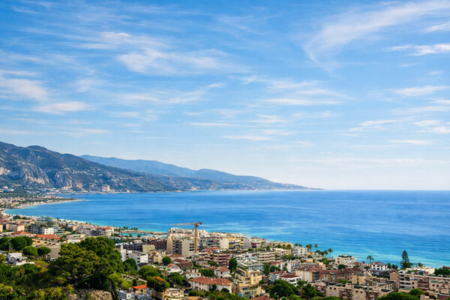
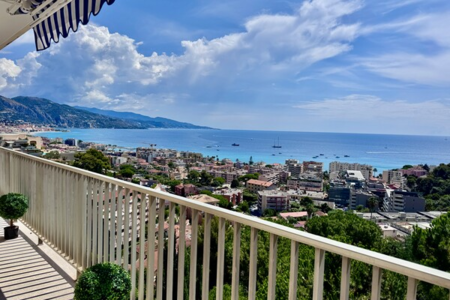
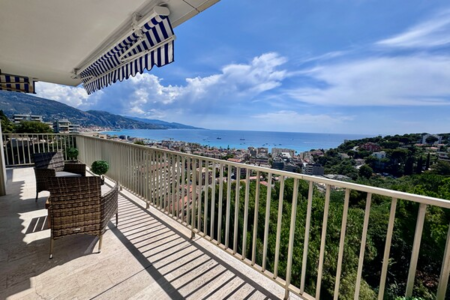
On the heights of Èze, this south-facing property enjoys panoramic views of the sea and Cap Ferrat. Its approximately 2,350 sqm plot is arranged in traditional terraces surrounded by Mediterranean planting and pine trees.
A building permit application has been submitted to extend and transform the existing villa. The contemporary project would bring the area to approximately 357 sqm, with natural stone, large windows, reception spaces, bedroom suites with private bathrooms, landscaped terraces and green roofs.
An independent level could accommodate leisure space, a music room or a guest apartment. The plans also include a new garage, turning area, lift and landscaped pathways.
Separately from the submitted project, the architect has studied potential development of up to approximately 750 sqm of living space, with reception, wellness and fitness areas, additional suites or guest apartments. This figure relates to a study of potential development, rather than the villa’s current size.
Property offered in collaboration with Sud Azur Properties.
We look forward to hearing from you and are at your disposal to organize a visit of this property.
Couldn't find a property that suits your needs? Contact us so that we can offer you a selection of properties in line with your project



This document does not form part of any offer or contract. All measurements, areas and distances are approximate. The information and plans contained herein are believed to be correct, however, their accuracy is not guaranteed. The photographs show only certain parts of the property at the time they were taken. This offer is subject to change of price or other conditions, without prior notice.


